


After securing your license and lease, the next critical step is obtaining the fitout approvals.
Securing gym fitout approval is highly complex because commercial fitness centers are among the hardest units to license, owing to strict regulatory demands:
Structural Loads: Heavy free-weight zones require certified structural calculations.
HVAC & Ventilation: High-occupancy airflow and cooling exchange rates.
Acoustic Isolation: Sound and vibration insulation to prevent transmission.
Civil Defense (DCD): Specialized sprinkler and safety layouts for open fitness halls.
This guide is the technical companion to our full gym approval and licensing guide. It focuses entirely on the single factor that dictates your opening date:
✓ Getting your gym drawings approved and built right the first time.
Contact Us Now!
Your Project, Our Priority: Fast & Reliable Approvals
Table of Contents
What Is GYM Fitout Approval in Dubai?
Gym fit-out approval is the mandatory approval process required before constructing or renovating a fitness facility in Dubai.
The gym permit for fit-out work confirms that the proposed architectural layout and engineering drawings comply with DCD Fitout Approval Requirements, as well as Dubai Municipality or free zone authority (such as DDA), depending on the project’s location and jurisdiction.
Use the table below to identify the authority responsible for reviewing your gym fit-out application:
Which authority approves your fitness center fit-out?
Local government approvals for a Dubai gym fit-out vary according to the project’s location, with Dubai Municipality (DM) approving most mainland gyms, while projects inside free zones or master communities are reviewed by authorities such as the Dubai Development Authority (DDA).
Regardless of location, every gym also requires Dubai Civil Defence approval for the fire and life safety systems, and DEWA approvals where the fit-out involves new or modified electrical or water connections.
| Fit-Out Approval Authority | Applicable Location | Notes |
|---|---|---|
| Dubai Municipality Approvals | Standard mainland areas (Deira, Bur Dubai, etc.) | Default approval route for most gyms in Dubai |
| Dubai Development Authority approval | Dubai Internet City, Dubai Media City, Dubai Knowledge Park, and other DDA zones | Replaces DM within DDA’s jurisdiction |
| Concordia Approvals | Jumeirah Lakes Towers (JLT) | Required for fit-outs within JLT |
| JAFZA Approval | Jebel Ali Free Zone (JAFZA) | Free zone approval authority |
| Nakheel Approvals | Nakheel communities (e.g., Palm Jumeirah) | Developer-controlled approval process |
| Emaar Approvals | Emaar communities | Developer approval, with additional authority approvals where applicable |
| Dubai South Approvals | Dubai South | Zone-specific fit-out authority |
| DCD (fire) + DEWA (utilities) approvals | All locations | Always required |
Which Drawings Are Required for Gym FitOut Approval?
A gym fit out drawing package includes all of the architectural (such as zoning of the reception), structural (structural loading report), MEP (e.g., plumbing plans), and fire safety drawings (e.g., fire alarm system layout) needed before starting construction.
A standard gym fit-out submission typically includes the following drawings and engineering documents:
1. Architectural & Structural Drawing Package:
Key Plan & Block Plan: Illustrates the precise location of the gym unit within the master development or building, referencing the official Affection Plan.
As-Built / Existing Layout: Displays the original floor layout of the retail or commercial unit prior to any fit-out modifications.
- Proposed Architectural Layout (Floor Plan): Details the exact partition layout, including reception, workout zones (strength, cardio, functional), and changing rooms.
Reflected Ceiling Plan (RCP): Showcases the athletic club layout, heights, and material specifications of all suspended ceilings and ceiling-mounted light fixtures.
Flooring & Interior Finishes Plan: Specifies flooring materials, particularly highlighting thick, high-impact rubberized flooring and floating floor details essential for acoustic dampening and vibration control.
Structural Details & Load Calculations (If Applicable): Required if adding a mezzanine floor or installing heavy equipment (e.g., heavy-duty weight racks) that exceeds the slab’s standard design live load capacity.
2. Fire & Life Safety Drawing Package:
- Egress, Exit Access & Life Safety Plan: Illustrates the emergency evacuation routes, travel distances, and emergency doors (which must swing in the direction of egress and be fitted with panic hardware).
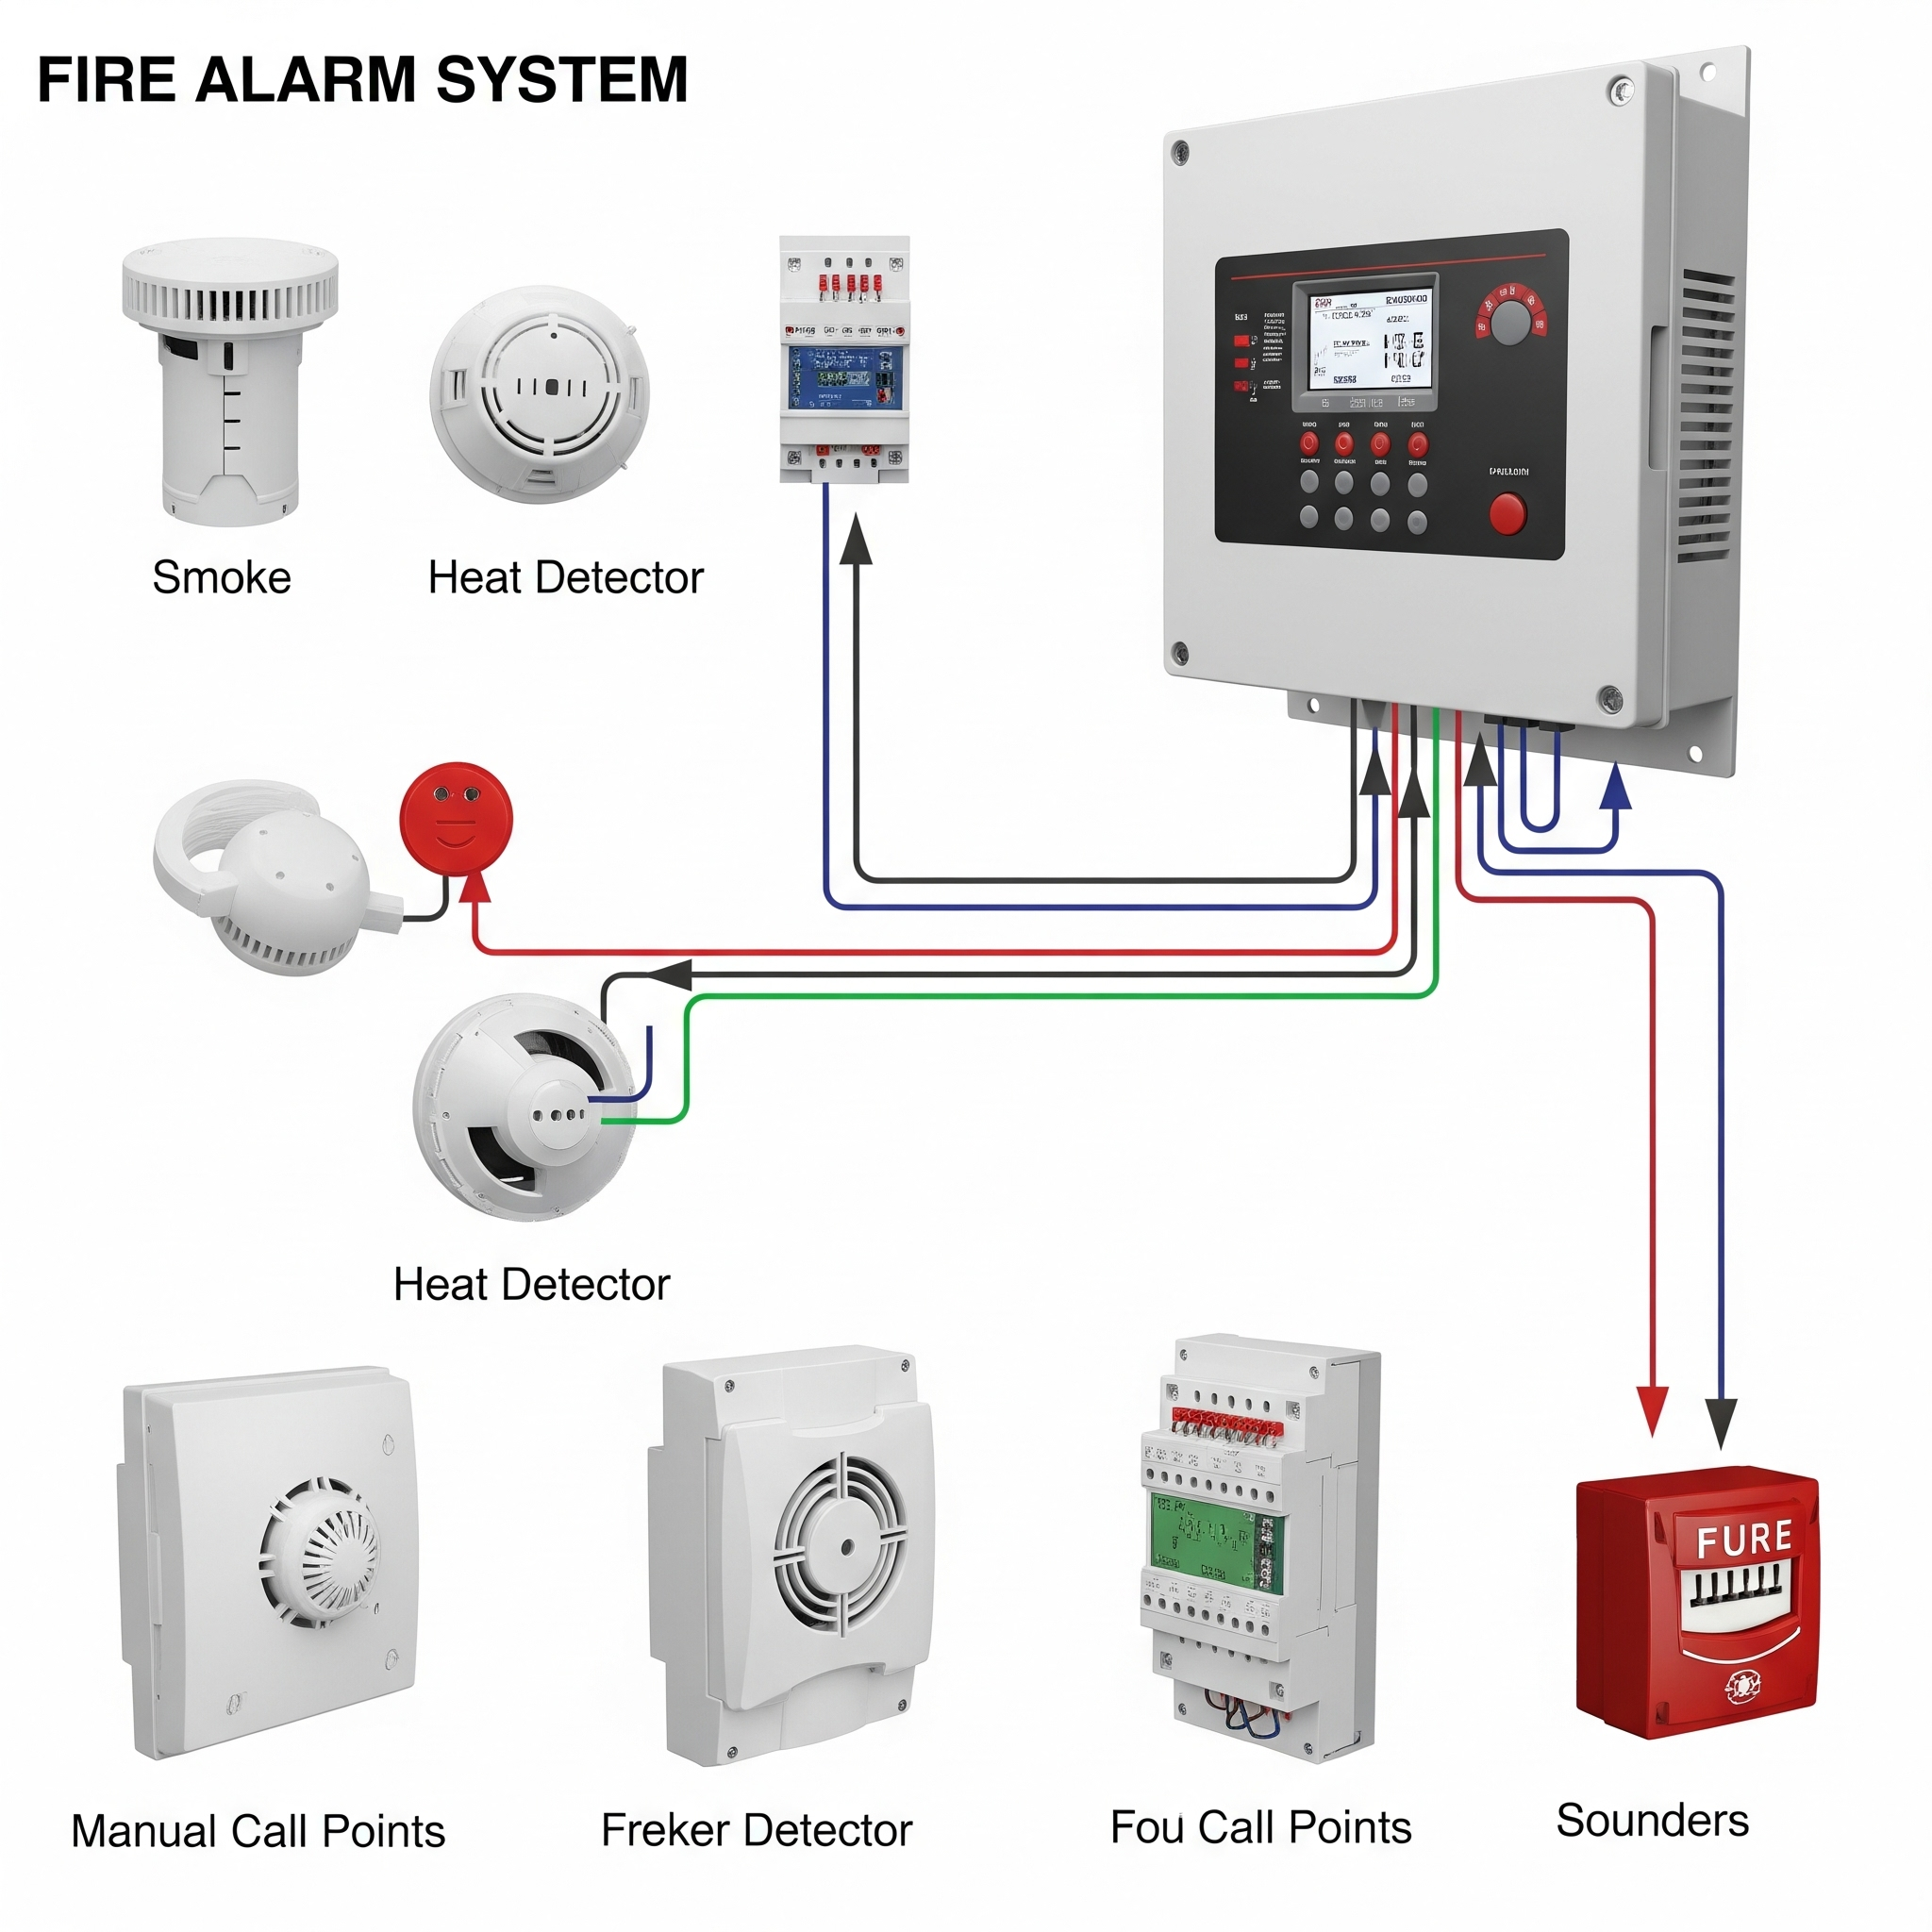
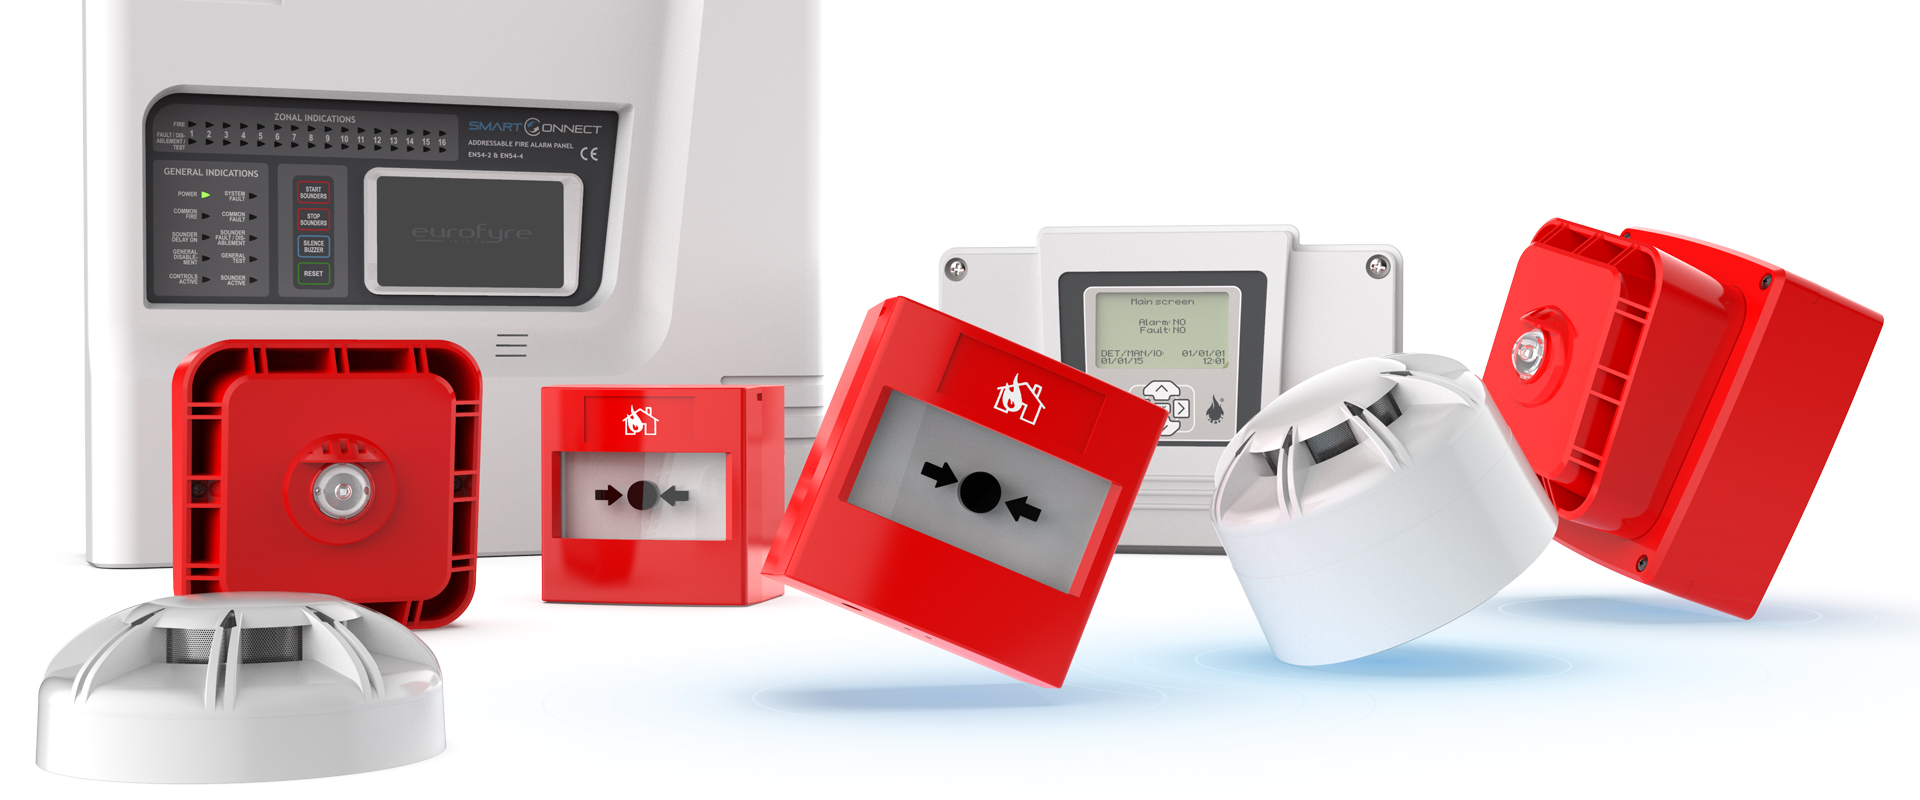
Fire Alarm & Smoke Detection Layout: Outlines the positioning of smoke and heat detectors, manual call points (break-glasses).
Firefighting Equipment Layout: Pinpoints the locations of the fire suppression systems (carbon dioxide (CO₂ ) and dry powder).
3. Mechanical, Electrical & Plumbing (MEP) Drawing Package:
- HVAC Layout: This drawing details the ductwork layout, Fan Coil Units (FCU) / Air Handling Units (AHU), fresh air intake, and mechanical exhaust systems for locker rooms, showers, and toilets.
Electrical Power & Lighting Layout: Includes the Electrical Load Schedule (kW) and Single Line Diagrams (SLD) to verify if the fit-out load demands fit within the unit’s allocated power capacity from DEWA.
- Plumbing and Water Supply Layout: Details cold and hot water pipe routing to changing rooms, showers, toilets, and water stations.
4. Acoustic & Vibration Isolation Plan:
- Acoustic & Vibration Control Details: Details the installation of structural vibration isolators (under heavy cardio machines and free-weight zones).
🍴 Get your Restaurant Fitout Approval fast and hassle-free. Contact us today to start your project with full compliance.
How to get gymnasium fit out approvals in Dubai
To obtain approval for a gym fit-out, you must first hire gym fit out contractors (such as DAEM COMPANY) who will prepare and submit the necessary engineering drawings, such as the architectural layout.
Once the drawings are under review, any authority comments (such as structural loading) must be resolved before the approved fit-out works can begin.
The gymnasium approval process then proceeds through the required site inspections by DM and Dubai Civil Defence before the fit-out completion certificates are issued.
What are the main technical requirements for a gym fit-out permit?
Gym fit-out requirements include providing two emergency exits where required and maintaining full sprinkler and fire alarm coverage to satisfy fire and life safety standards, while the floor structure must be capable of supporting heavy free-weight equipment, and the HVAC system must deliver the minimum fresh-air ventilation rates required for high-occupancy fitness facilities.
In addition, the proposed layout must provide accessible circulation routes, compliant sanitary facilities, and properly designed electrical installations before the fit-out permit can be approved.
| Technical fitout Requirement | Typical Requirement |
|---|---|
| Occupant Load & Emergency Exits | Occupant load calculated according to gym activity; minimum 2 exits where occupancy exceeds 50 persons; maximum travel distance 60 m (sprinklered) or 45 m (non-sprinklered); emergency doors must swing in the direction of escape with panic hardware where required. |
| Fire Protection Systems | Automatic sprinkler coverage adjusted to the new layout, smoke/heat detectors connected to the building fire alarm panel, and portable fire extinguishers positioned within a maximum 23 m travel distance. |
| HVAC & Indoor Air Quality | Minimum outdoor air supply of 10 L/s/person + 0.3 L/s/m², independent exhaust for changing rooms (10 ACH), indoor temperature typically maintained at 20-22°C, and relative humidity between 40-50%. |
| Structural, Flooring & Vibration Control | Structural assessment for heavy equipment, impact-absorbing rubber flooring of 20-40 mm in free-weight areas, vibration isolators beneath heavy machines, and acoustic walls rated at STC 50 where adjacent occupied spaces exist. |
| Space Planning & Accessibility | Clear ceiling height of at least 3.0 m (preferably 3.6 m in weightlifting zones), accessible routes 1.2-1.5 m wide, ramps with a maximum 1:12 slope, and accessible sanitary facilities where required. |
| Changing Rooms & Plumbing | Separate changing rooms and sanitary facilities for men and women (where applicable), with fixture numbers calculated from the approved occupant load. |
| Electrical & Emergency Power | Electrical load calculations coordinated with the building’s available DEWA capacity, together with emergency lighting capable of operating for at least 90 minutes during power failure. |
Why Do Gym Fit Out Applications Get Rejected?
Fitness center fit-out applications are typically rejected when the submitted drawings or completed fit-out works fail to satisfy the authority’s technical requirements, whether because heavy equipment was not considered during the structural design or critical layout changes were introduced after the drawings had already been approved.
Gym interior fitout applications may also be rejected when submitted through a contractor who is not registered with the relevant authority.
The following issues are among the most common reasons gym fit-out permites are rejected:
- Moving heavy equipment after construction begins, requiring floor reinforcement and equipment anchoring to be redesigned.
- Undersized HVAC systems, resulting in insufficient cooling capacity for the expected occupant and equipment heat load.
- Equipment layouts that clash with structural columns, forcing architectural revisions after the drawings have already been approved.
- Late changes to privacy layouts or emergency escape routes, which require resubmission of the approved plans.
- Appointing a non-DM-registered fit-out contractor, preventing the project from being submitted through the authority’s approval system.
How to Choose Gym Fit Out Contractors in Dubai
Searching for a gym fit-out contractor is the moment most owners realize the market is full of generalists who’ve never fitted out a compliant gym. Check for these before you sign:
- DM/DCD registration: non-negotiable; without it, they can’t submit your drawings through BPS.
- In-house MEP and engineering capability: not outsourced, so ventilation and floor-loading are designed, not guessed.
- A record of executed gyms: ask to see completed fitness fit-outs that passed inspection.
- Design-through-execution under one roof: so approvals and the build don’t fall between two vendors.
Daem Contracting is a registered engineering consultant and contractor. We design and secure your authority approvals for gym setups and build under one roof, eliminating all third-party delays.
Contact Us Now!
Your Project, Our Priority: Fast & Reliable Approvals
Frequently Asked Questions:
1- How long does it take to get gym fit‑out approval in Dubai?
The timeline for getting a GYM fit-out approved in Dubai may range from 2 weeks to several months depending on how complete your documentation is.
2- What are the most common reasons for gym fit‑out approval delays?
GYM fit‑out approval can be delayed for many reasons, including poor space planning, inadequate ventilation, and wrong flooring choices, which can lead to rejection risks and business disruptions.
3- Can I start construction before receiving the fit‑out approval?
No, you cannot start construction before receiving the fit‑out approval. It can lead to fines or work stoppages.
4- Are there special approvals for women‑only gyms or mixed‑use fitness centres?
Yes, there are special approvals for women‑only gyms or mixed‑use fitness centres. The Dubai Sports Council may require additional classifications, as GYMs must clarify activities in their trade license.
5- Why do businesses need Pharmacy Fitout Approval in Dubai before opening?
Pharmacy Fitout Approval is required to ensure that medication storage, fire safety, and workflow layouts meet healthcare standards, allowing the pharmacy to operate legally and safely.
Comments are closed