

Think a quick villa backyard extension will go unnoticed?
Think again. A mere 50cm setback error can turn your new Majlis into rubble, demolished at your own expense, just because you built without a Dubai Municipality (DM) approval for villas.
It’s not just a fine; it paralyzes your property:
❌ Setback Violation = Immediate freeze on your Building Completion Certificate (BCC).
❌ The Fallout = Property flagged “unsellable” at DLD + DEWA cuts off power to the extension.
Save your time and cash. Here is the blueprint average contractors won’t tell you to lock in your DM approvals on the first try, completely legal and “by the book” with DAEM Contracting!
Contact Us Now!
Your Project, Our Priority: Fast & Reliable Approvals
Table of Contents
What is The Dubai Municipality Approval for Villas in Dubai?
The villa approvals in Dubai is a mandatory permit for any villa construction or modification, such as the DM renovation approval, ensuring compliance with Dubai’s building code and fire safety regulations in Dubai.
This Villa Approval allows construction while ensuring that your villa meets the DM requirements (the general minimum setback for mainland villa extensions is 1.5 meters on all sides), thereby ensuring safe and legal occupancy and resale of the structure.
💡 Whether a modification requires a DM permit depends entirely on what it involves. The sections below map each modification category to the correct Dubai Municipality permit type.
When Is Dubai Municipality Approval Required for a Villa?
Dubai Municipality approval is required for any villa modification or renovation that changes the building’s footprint, structural system, external appearance, built-up area, MEP infrastructure, or any element recorded in the original approved drawings.
Cosmetic works (paint, flooring, furniture) do not require a permit, but every structural or external change requires a villa modification approval.
1- New Villa Construction Approval
A new villa built in Dubai requires a New Building Permit from Dubai Municipality, the most comprehensive permit type in the residential category, establishing the legal record for the entire structure from foundation to rooftop that DM will reference throughout every subsequent modification, inspection, and resale.
2- Villa Extension and Additional Rooms
A villa extension permit is required for any addition of built-up area to an existing approved villa, including adding rooms, expanding a ground floor into the garden, constructing a second floor where one did not previously exist, or any other modification that increases the villa’s BUA beyond what the original approved drawings record.
Extension permits require two sets of structural inputs that a renovation or fit-out permit does not:
- a capacity assessment of the existing structure confirming it can carry the additional loads from the extension.
- updated Algebra calculations covering the combined existing-plus-new structural system.
- The extension’s new foundation design must also be referenced against the site’s geotechnical investigation report.
3- Swimming Pool Construction Approval
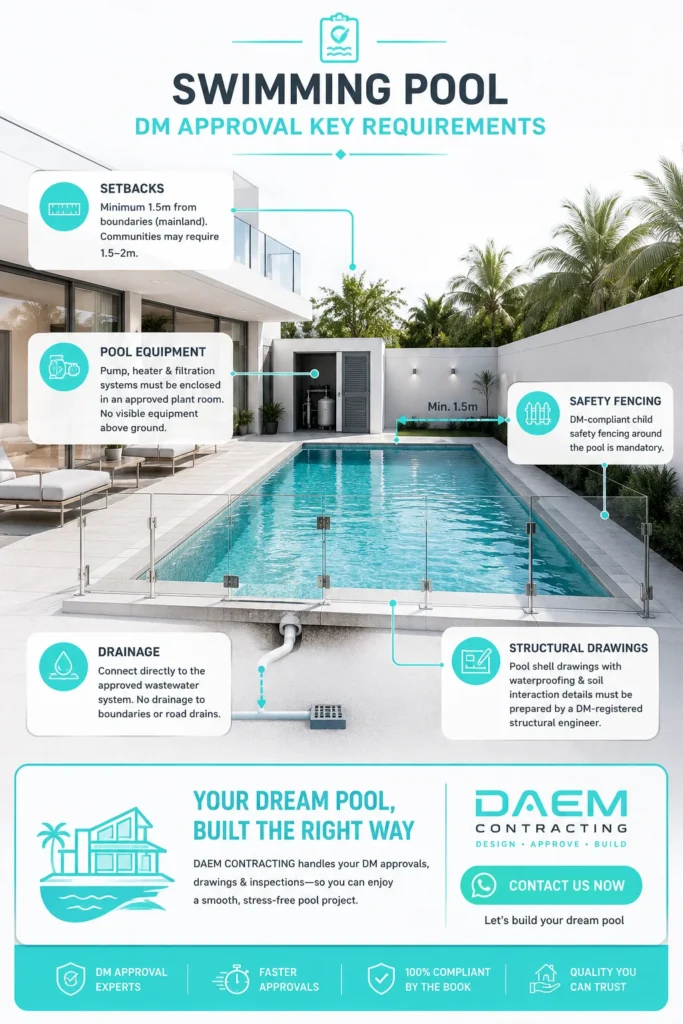
A swimming pool construction on a villa plot requires a separate DM building permit (pools are not covered by the main villa permit and cannot be added as a variation to it), because the pool’s structural design, drainage connections, and safety fencing are reviewed independently against DM’s technical requirements.
Confirmed requirements for pool construction approval:
Setbacks: A minimum of 1.5m from boundaries for mainland plots; for community-managed villas, community guidelines apply and may require 1.5–2m from the water’s edge to boundary walls.
Pool Equipment: Pump, heater, and filtration systems must be enclosed in an approved plant room; visible above-grade mechanical equipment is prohibited.
Safety Fencing: DM-compliant child safety fencing around the pool perimeter is mandatory.
Drainage: Connections must link directly to the approved wastewater drainage system; direct drainage to plot boundaries or road drains is prohibited.
Structural Drawings: Pool shell drawings, including waterproofing and soil interaction details, must be prepared by a DM-registered structural engineer.
4- Boundary Wall and Gate Modifications
Any modification to a villa’s boundary wall or main gate changing its height, materials, or structure requires a DM license. Specifications must comply with community standards and the DM affection plan; any boundary modifications encroaching on road reserves are strictly prohibited without an RTA ROW permit.
Practical limits for boundary wall modifications on mainland Dubai villa plots:
Wall Height: Boundary walls cannot exceed original community planning heights; adding decorative elements (lattice panels, extensions) on top counts as a height increase and requires approval.
Gate Design & Road Encroachment: Gates projecting into the road reserve or altering approved vehicle turning movements require an RTA Construction NOC alongside the DM permit.
Privacy & Impact: Opaque walls blocking natural light or ventilation to adjacent properties may require a separate privacy and visual impact assessment.
5- Canopy and Outdoor Structures
A pergola or canopy on a villa plot requires a DM approval when the structure exceeds 20 square meters in area or 3 meters in height.
smaller open-sided shade structures below these thresholds may proceed without a formal permit on mainland Dubai plots, but must still comply with setback rules.
For structures at or above the threshold:
- The pergola or canopy must be set back from all plot boundaries in accordance with the standard 1.5-meter minimum setback rule.
- Enclosed pergolas, those with walls, screens, or any element that creates a habitable enclosed space, are treated as BUA additions and require a full building permit extension application.
- Wind load calculations for any fixed overhead structure over 50 square meters must be submitted as part of the structural drawing package (a requirement updated in 2026 for all communities).
- Open-sided pergolas that do not create enclosed space and comply with setback rules may be permitted in the rear setback zone.
6- Solar Panel Installation for Villas
Solar panel installation on a residential villa in Dubai requires a DEWA approval (for grid connection and net metering registration) and, where the installation involves any structural modification to the roof or facade, a DM building approvals Dubai for the structural support system.
💡 For standard installations, obtaining Solar Energy Approvals typically requires DEWA approvals only if the panels are mounted on existing approved structures without structural changes.
7- Villa Annexes and Service Buildings
A maid’s room, driver’s room, or service annex attached to or detached from the main villa body requires a DM building permit whenever it involves new construction or an increase in BUA.
Under the Home First initiative (March 2025), service annexes are now permitted to connect directly to the main villa without the previously mandated (3-meter) setback between the structures.
Dubai Municipality Approval for Villas Process: Step-By-Step
The process to obtain DM approval for your villa starts with hiring a licensed contractor or consultant, such as DAEMUAE, to manage the entire regulatory track: securing the mandatory master developer NOC for community villas, coordinating parallel clearances with Dubai Civil Defence (DCD), and submitting the digital package, including detailed structural drawings for the villa’s foundation and frame, through the DM Building Permits System (BPS).

During the construction phase, passing each mandatory dubai municipality inspection at critical milestones, such as foundation and structural frame stages, is required to verify safety and zoning compliance before receiving the final Building Completion Certificate
Documents Required for Villa Approval
The documents required for Dubai Municipality approval for villas depend on the modification type, but the core package across all villa permit categories includes ownership documentation, a current affection plan, the developer’s NOC for community villas (like EMAAR NOC), and the technical DM drawing approval set (such as architectural drawings).
Refer to the table below for a complete breakdown of the technical and administrative documents required for each villa modification category:
| Document | Required For | Notes |
|---|---|---|
| Title deed (Tabu) | All permit types | Must match applicant name exactly |
| Current affection plan | All permit types | Issued by DM Survey Department, max 12 months old |
| Emirates ID or passport copy | All permit types | Applicant identity |
| Developer NOC | Community villas | Must name specific modification scope |
| Architectural drawings | All structural works | Signed by a DM-registered architect |
| Structural drawings + Algebra | New builds, extensions, structural modifications | Cannot be omitted for load-bearing elements |
| MEP drawings | Any MEP modification | Signed by a DM-registered MEP engineer |
| Fire safety drawings | Any fire element affected | Reviewed jointly with DCD |
| Geotechnical report | New builds, extensions involving excavation | Site-specific, from accredited firm |
| Al Sa’fat compliance checklist | New builds | Mandatory permit prerequisite |
| DCD NOC | Any fire system modification in occupied buildings | Parallel application through DCD portal |
| DEWA NOC | Any utility infrastructure modification | Grid connection changes, load additions |
Dubai Municipality (DM) Approval Timeline for Villa Projects
Villa permit approval timelines in Dubai vary by modification scope; a minor structural change can be reviewed in 3-5 working days, while a ground-up new villa construction with multiple NOC tracks typically requires 6-10 weeks from complete submission to Initial Building Permit.
The following table details the estimated villa permit turnaround schedules based on your project type:
| Modification Type | DM Review (No Comments) | With One Comment Cycle | Developer NOC (Separate) |
|---|---|---|---|
| New villa construction | 14-21 working days | 4-8 weeks | 10-21 working days |
| Villa extension (room addition) | 14-21 working days | 4-6 weeks | 10-21 working days |
| Swimming pool | 5-10 working days | 2-4 weeks | 5-15 working days |
| Boundary wall modification | 3-7 working days | 1-3 weeks | 3-10 working days |
| Pergola / canopy (>20 sqm) | 5-7 working days | 2-3 weeks | 3-10 working days |
| Villa annex or service building | 7-14 working days | 3-5 weeks | 7-14 working days |
💡 Villas approval Timelines start post-BPS automated screening. The developer review track, such as obtaining a TECOM NOC, runs separately and often governs the schedule, potentially adding 5-10 working days for external modifications.
Case Study: Al Tarafana Villa-Ground-Up Luxury Construction in Dubai
The Al Tarafana Villa is a ground-up luxury residential construction by DAEM Contracting LLC, illustrating how a new villa construction project in Dubai navigates the full DM approval sequence, from plot verification and developer NOC through to Building Completion Certificate, while maintaining a construction timeline that aligns with the regulatory approval milestones.

Project Scope
Al Tarafana Villa is a G+1 luxury residential villa built from the foundation on a freehold mainland plot under Dubai Municipality jurisdiction.
The scope was full new construction: site clearance, foundation works, complete structural frame, all MEP systems, facade and external works, and a fully finished interior combining traditional Arabic architectural elements with contemporary design detailing.
Core Approvals & Key Challenge
The approval stack required a DM New Building Permit, Al Sa’fat green building compliance, and a Fire Alarm System for Villas approved via a parallel DCD fire safety NOC.
During the technical review, DM issued a structural comment requiring the Algebra calculations to explicitly detail the seismic ductility at every beam-column joint per Dubai Circular 37.
DAEM’s Acceleration Strategy & Results
DAEM accelerated the project timeline by launching the DCD certificate and DEWA applications concurrently with the BPS submission.
The Result: The initial Dubai building permit was issued within just 6 weeks. Construction faced zero stop-work events, all milestone inspections passed on the first attempt, and the Building Completion Certificate was secured with zero violations at handover.
Bringing Your Villa Vision to Life, The Right Way
Securing Dubai Municipality approval for villas is an essential step for any construction or modification project, ensuring full compliance with the city’s safety, structural, and environmental standards.
From structural changes to MEP upgrades, every major modification must meet Dubai’s precise building and fire safety solutions.
With Daem Contracting LLC by your side, you gain a trusted partner who manages every detail, from drawings and NOCs to inspections and final certification.
Contact DAEMUAE to transform your villa plans into a fully approved, beautifully executed reality.
Frequently Asked Questions:
1. What is the allowed built-up area on the land (private villa)?
There is no maximum allowed built-up area in private villas, but the setbacks mentioned in the planning map, such as front, side, and rear yard distances, must be adhered to.
2. Is it permitted for modifications to villas through a self-decoration permit?
No, it is not permitted for modifications to villas through a self-decoration permit. Significant modifications require formal building permits and approvals from local authorities.
3. Is it allowed to use the annexes commercially?
No, commercial use in residential annexes is not permitted
4- Is there a maximum built-up area allowed for a private villa in Dubai?
According to Dubai Municipality’s published FAQ on building permit procedures, there is no fixed maximum BUA for private villas.
5- What happens if villa renovation or construction starts without a DM permit?
Unauthorized villa construction or modification in Dubai, any work that starts before the relevant DM permit is issued, is subject to enforcement action, including fines up to AED 100,000, mandatory stop-work orders, and required demolition and reinstatement of unauthorized works at the owner’s cost.
6- What is the minimum setback for villa extensions in Dubai as of 2026?
Under the Home First initiative introduced by Dubai Municipality in March 2025, the general minimum setback for villa extensions and rooftop additions on mainland Dubai plots is 1.5 meters from all plot boundaries.
Comments are closed